01
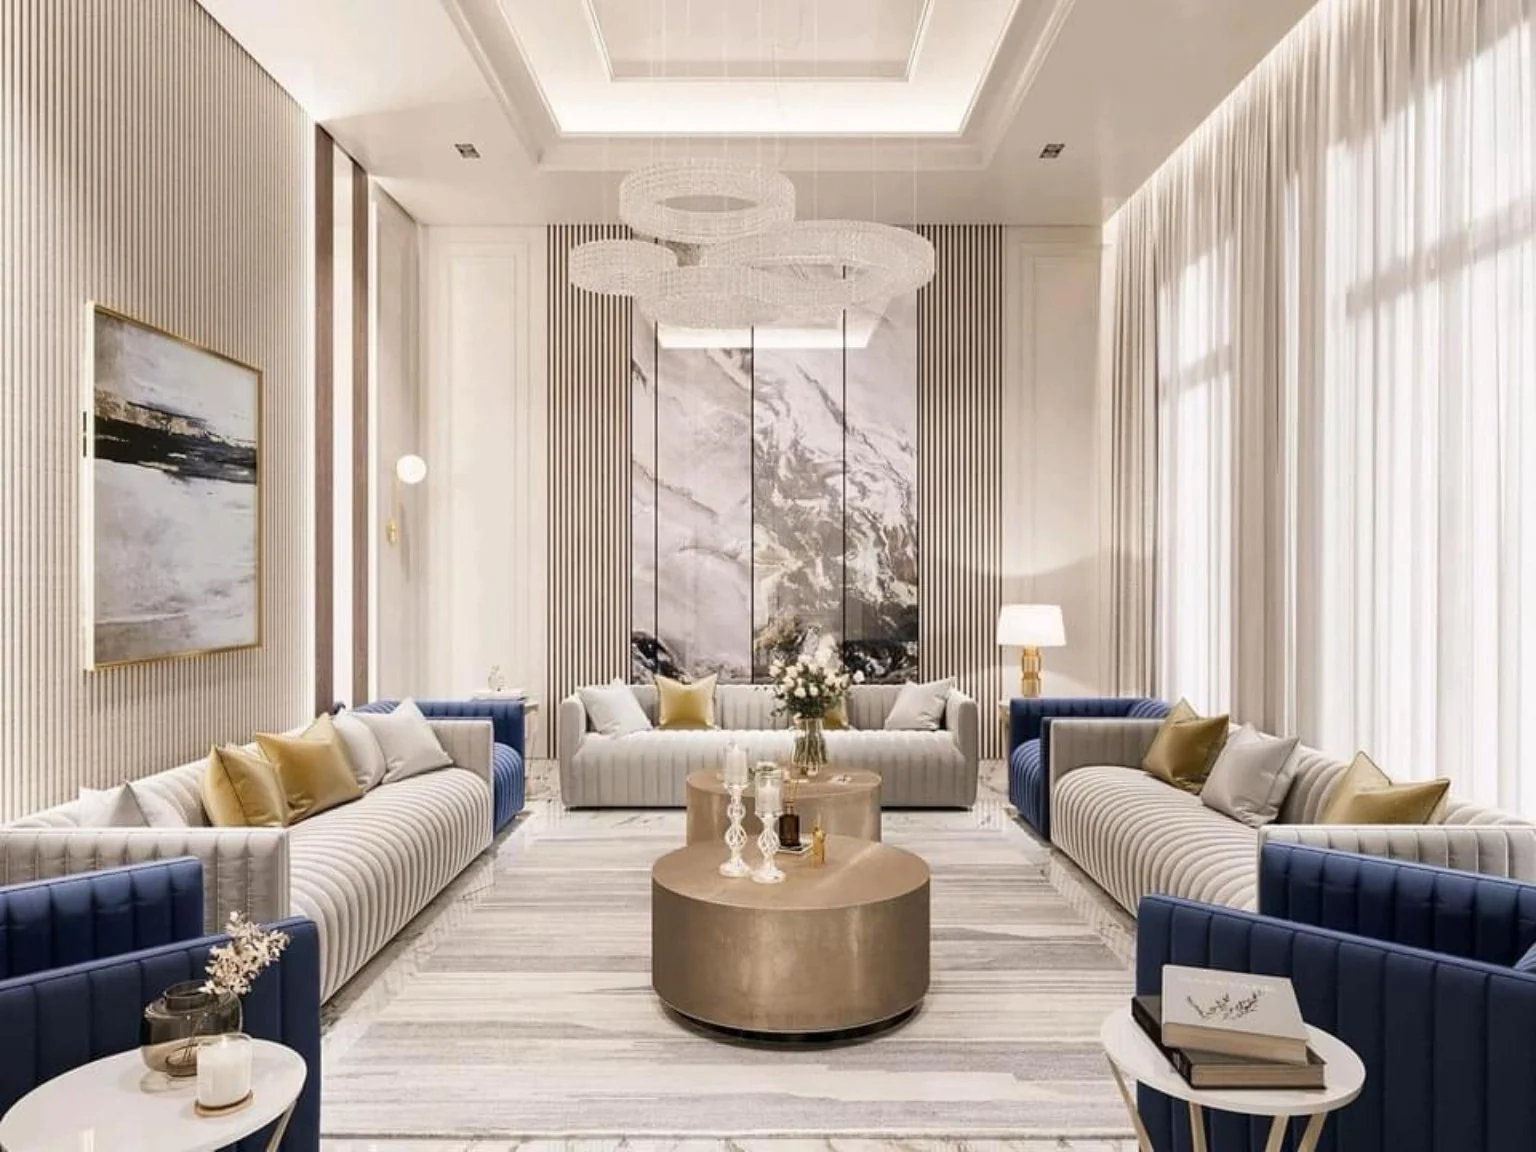
Refined Living
Residential
 VANTIX
We shape refined interiors, visual identities and design systems around the way you want to live, work and be remembered.
The Vantix Approach
Luxury is not a style. It is the feeling of a space made precisely for you.
Vantix creates spaces where comfort, trust and individuality come together. Every project begins with the client’s vision, allowing us to work across different styles without forcing a single aesthetic.
We provide on-site design and execution support across Lebanon, with remote design services available for clients internationally.
Selected Interior Work
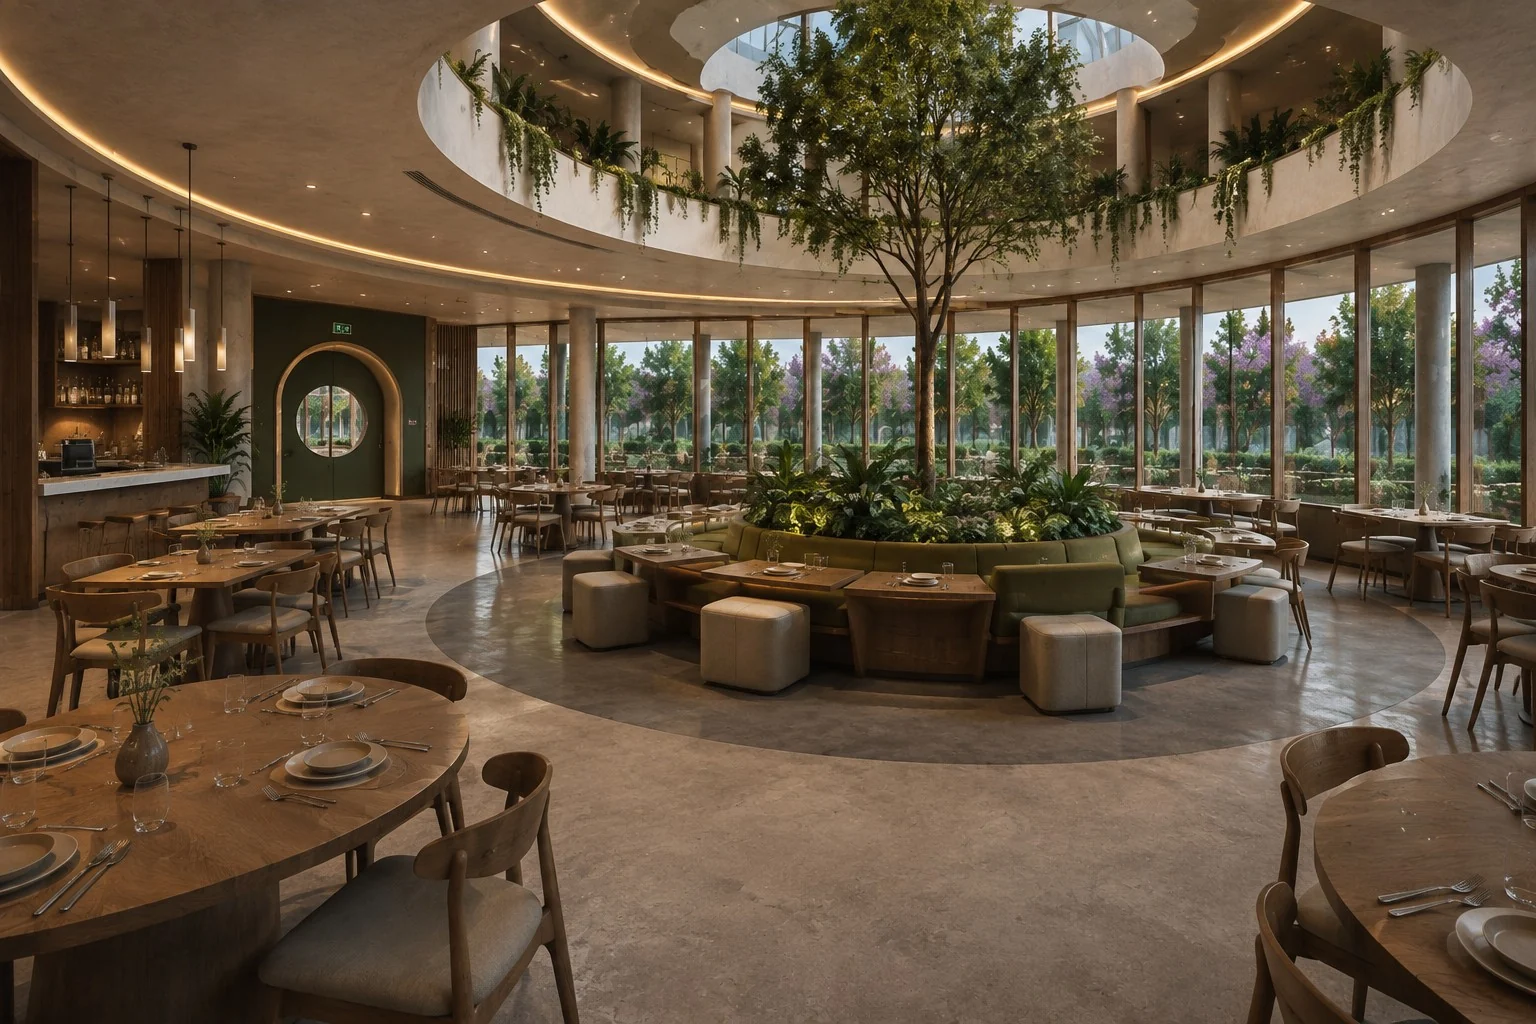
A curated selection showing different moods, materials and spatial languages — from luminous residential interiors to dark contemporary environments.
Residential
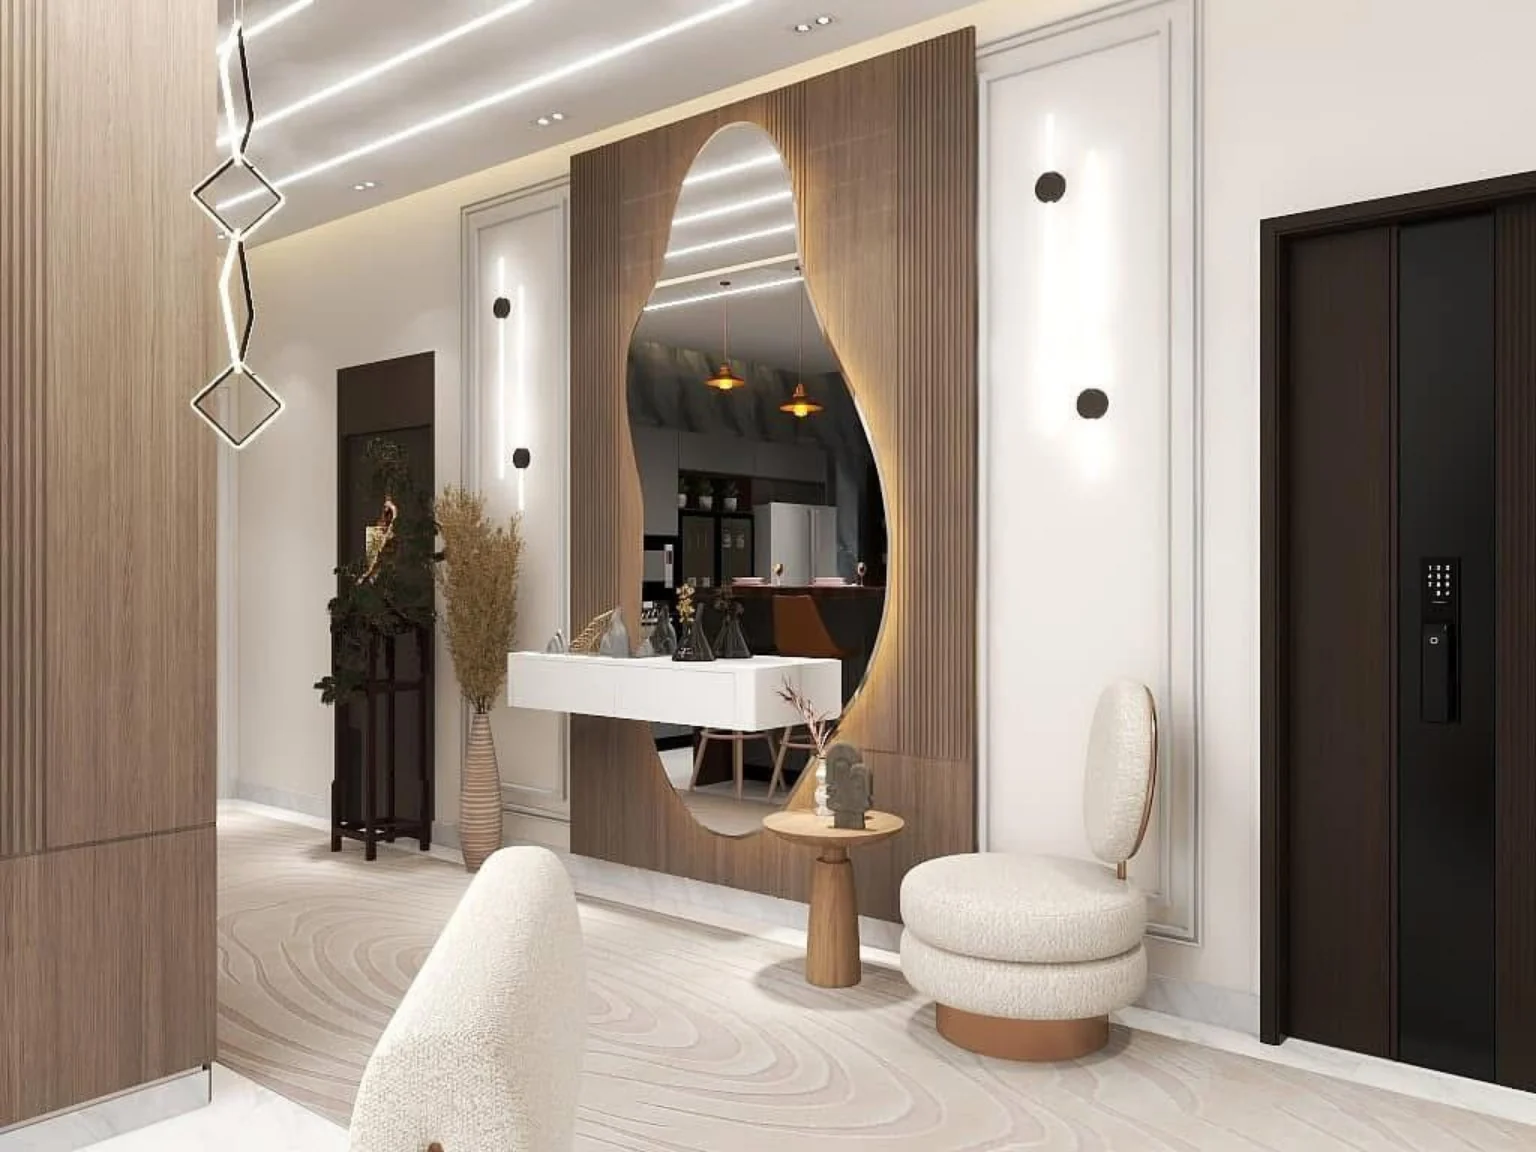
Residential
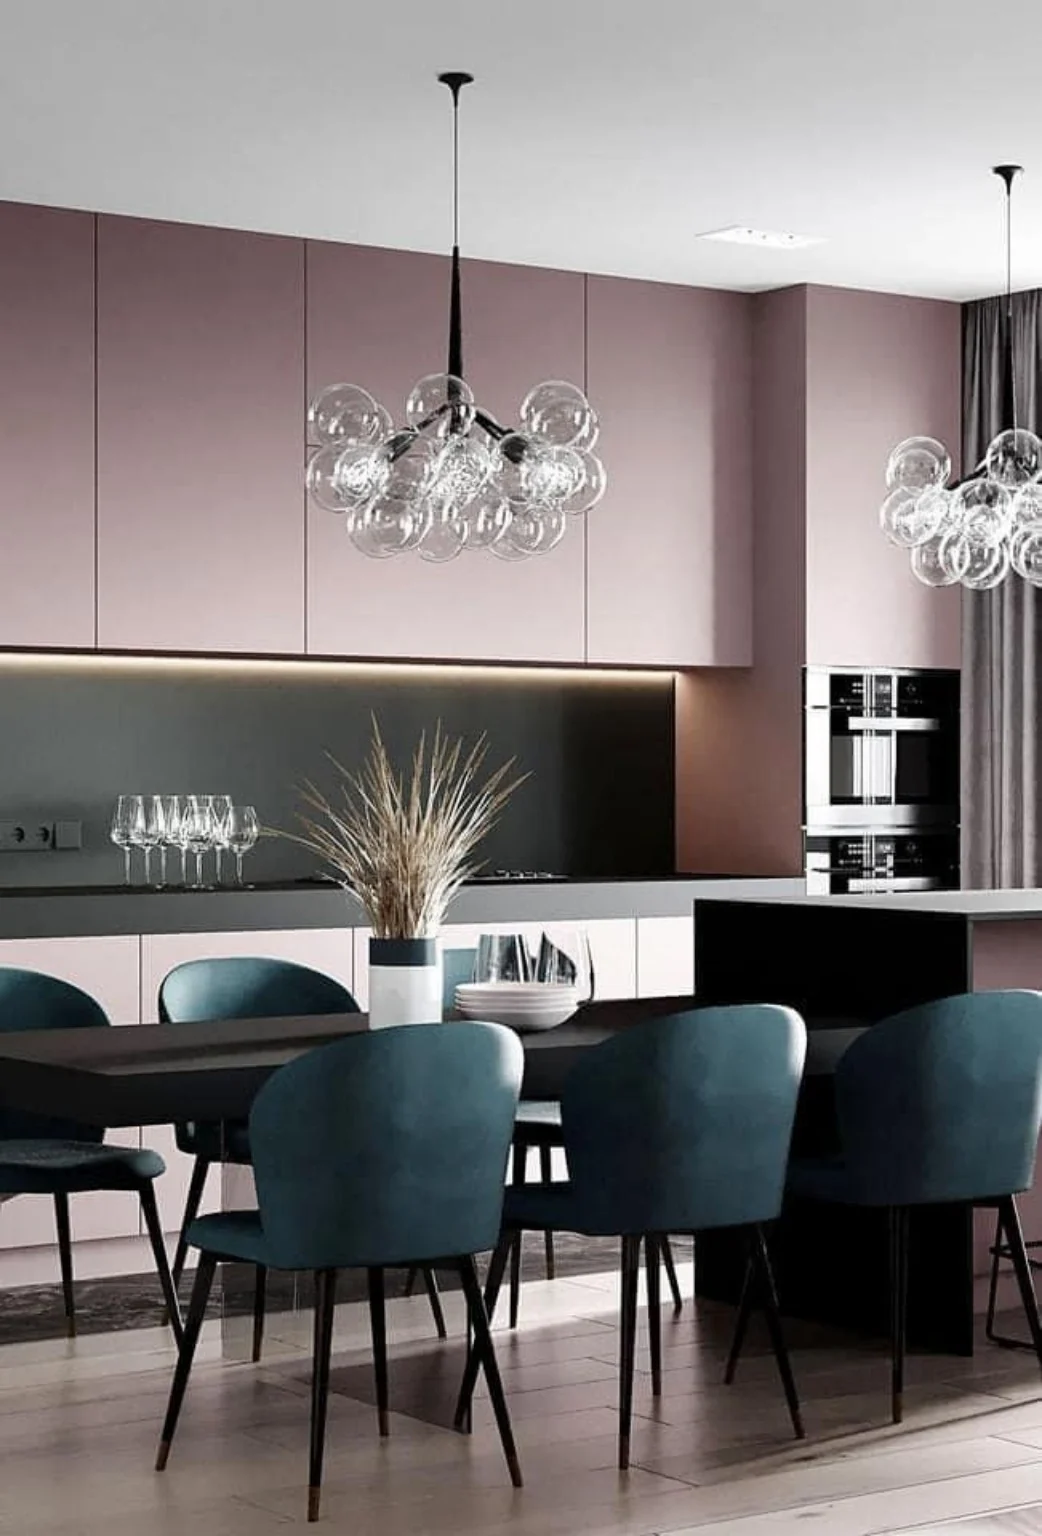
Kitchen & Dining
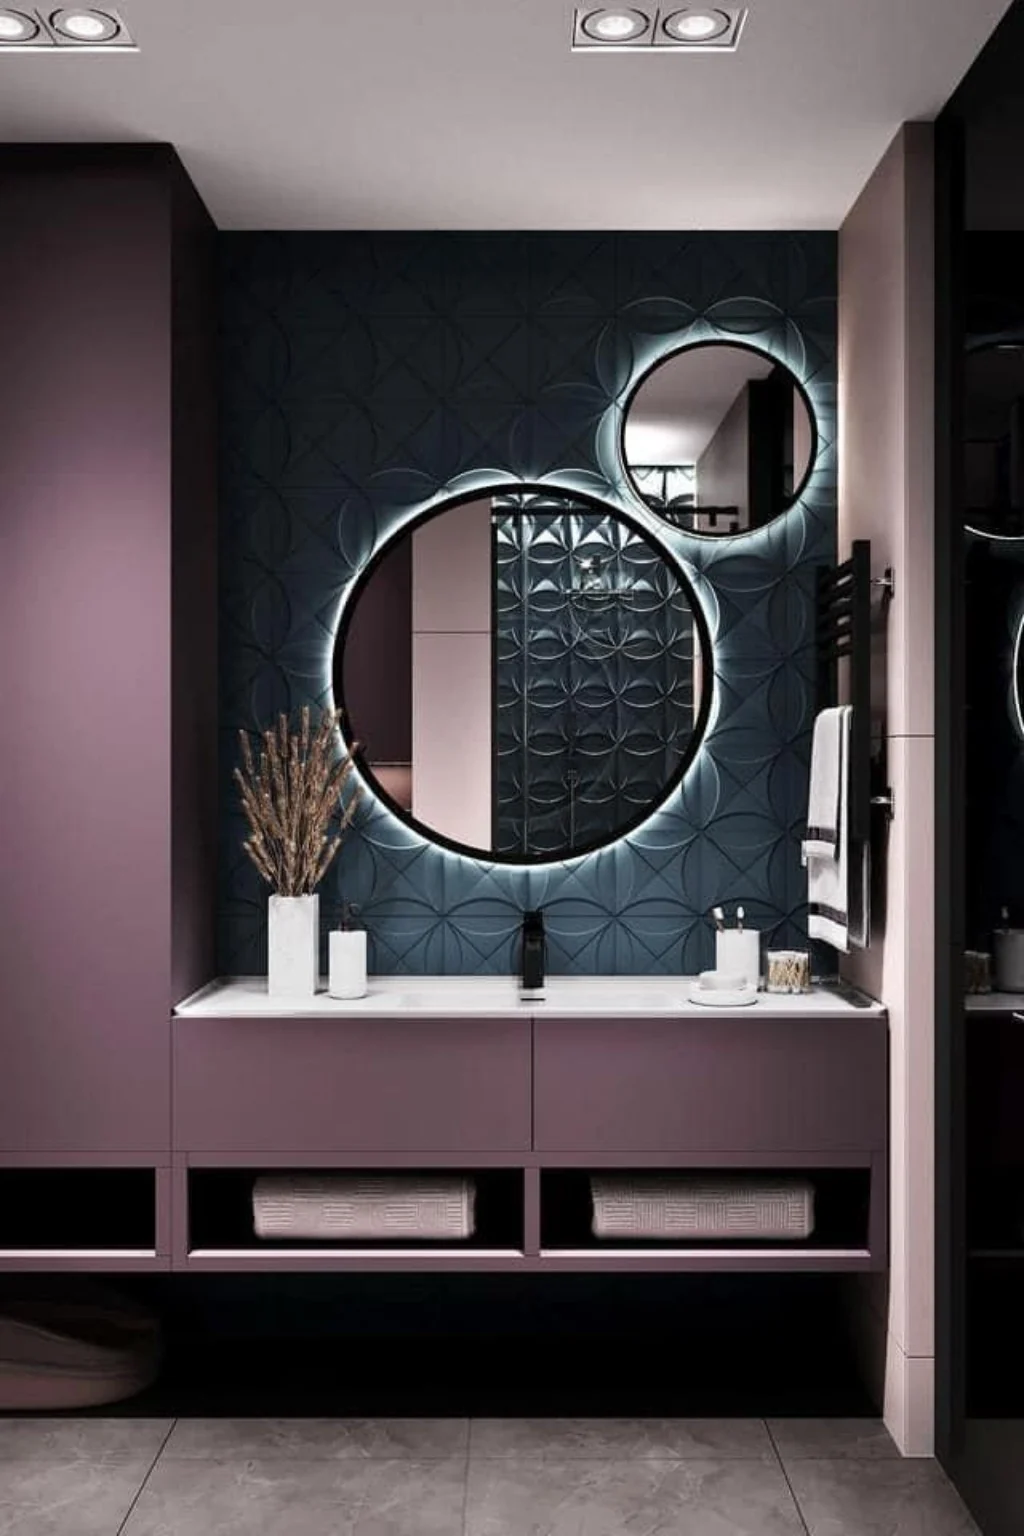
Bathroom
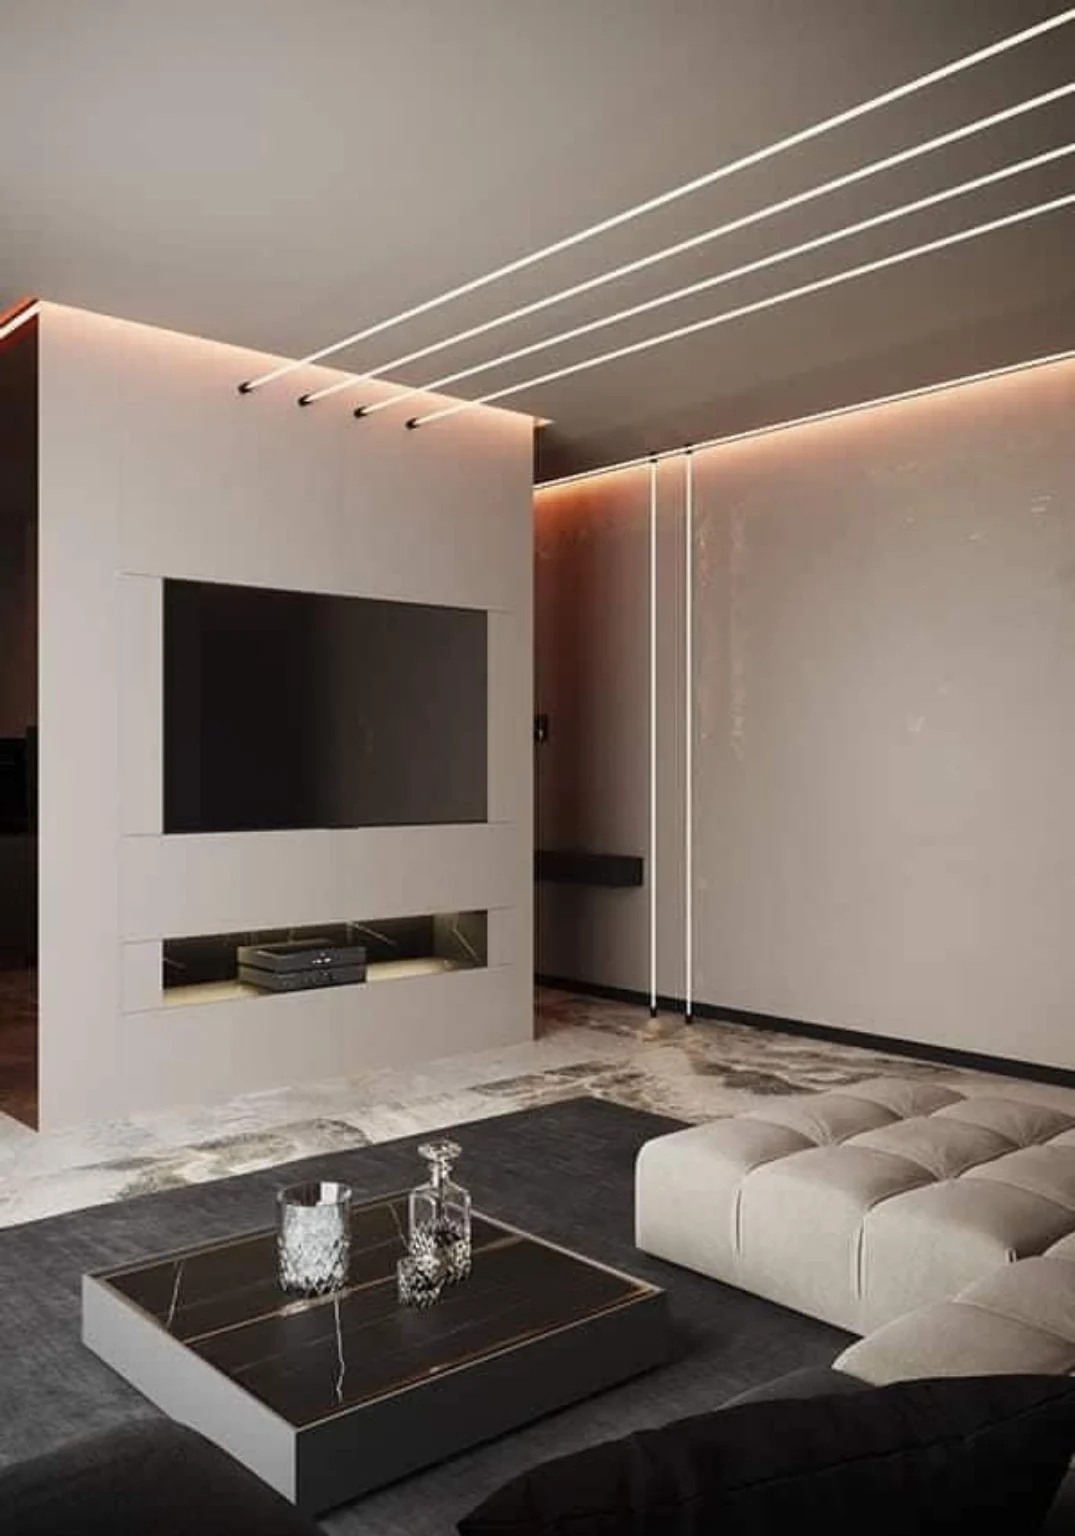
Residential
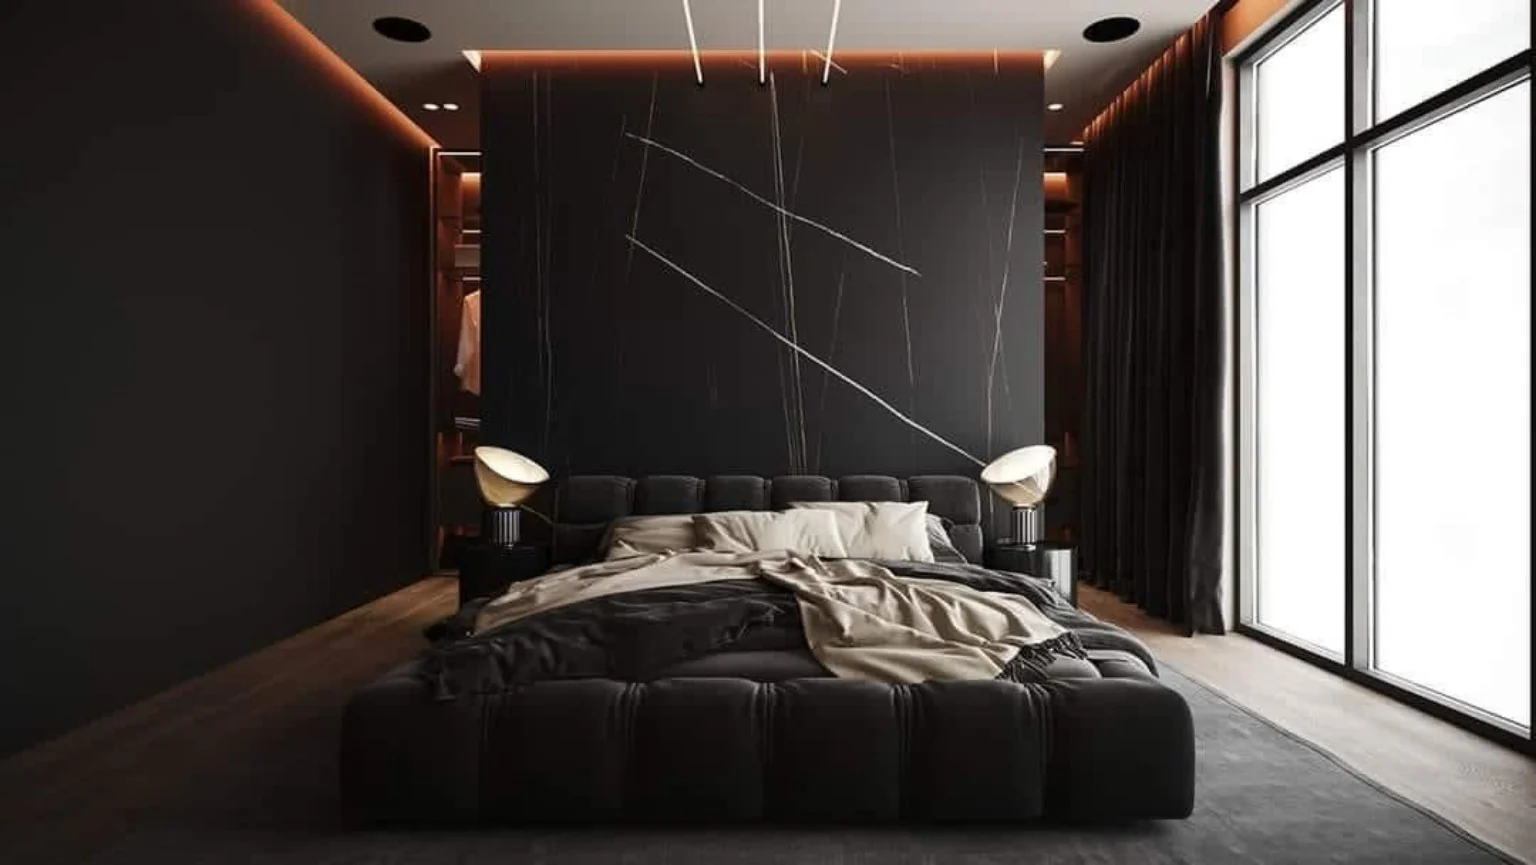
Bedroom
What We Do
A complete design workflow combining creative direction, technical accuracy, visual communication and on-site follow-through.
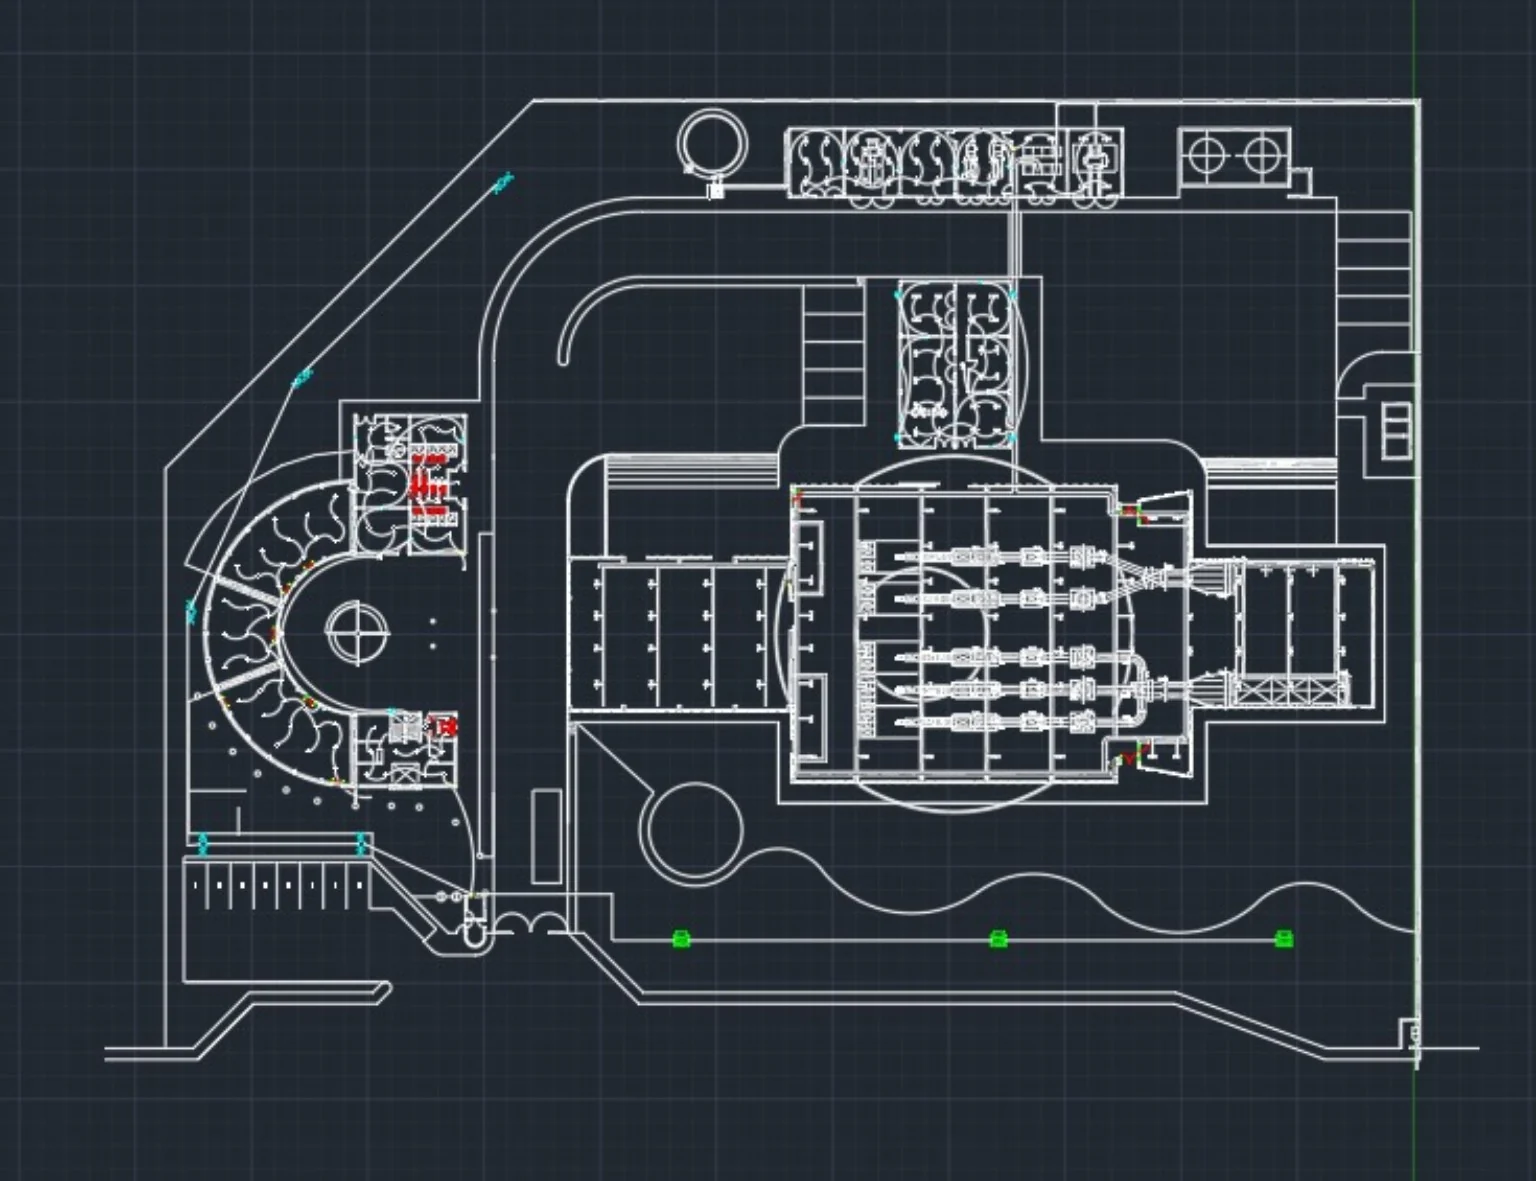
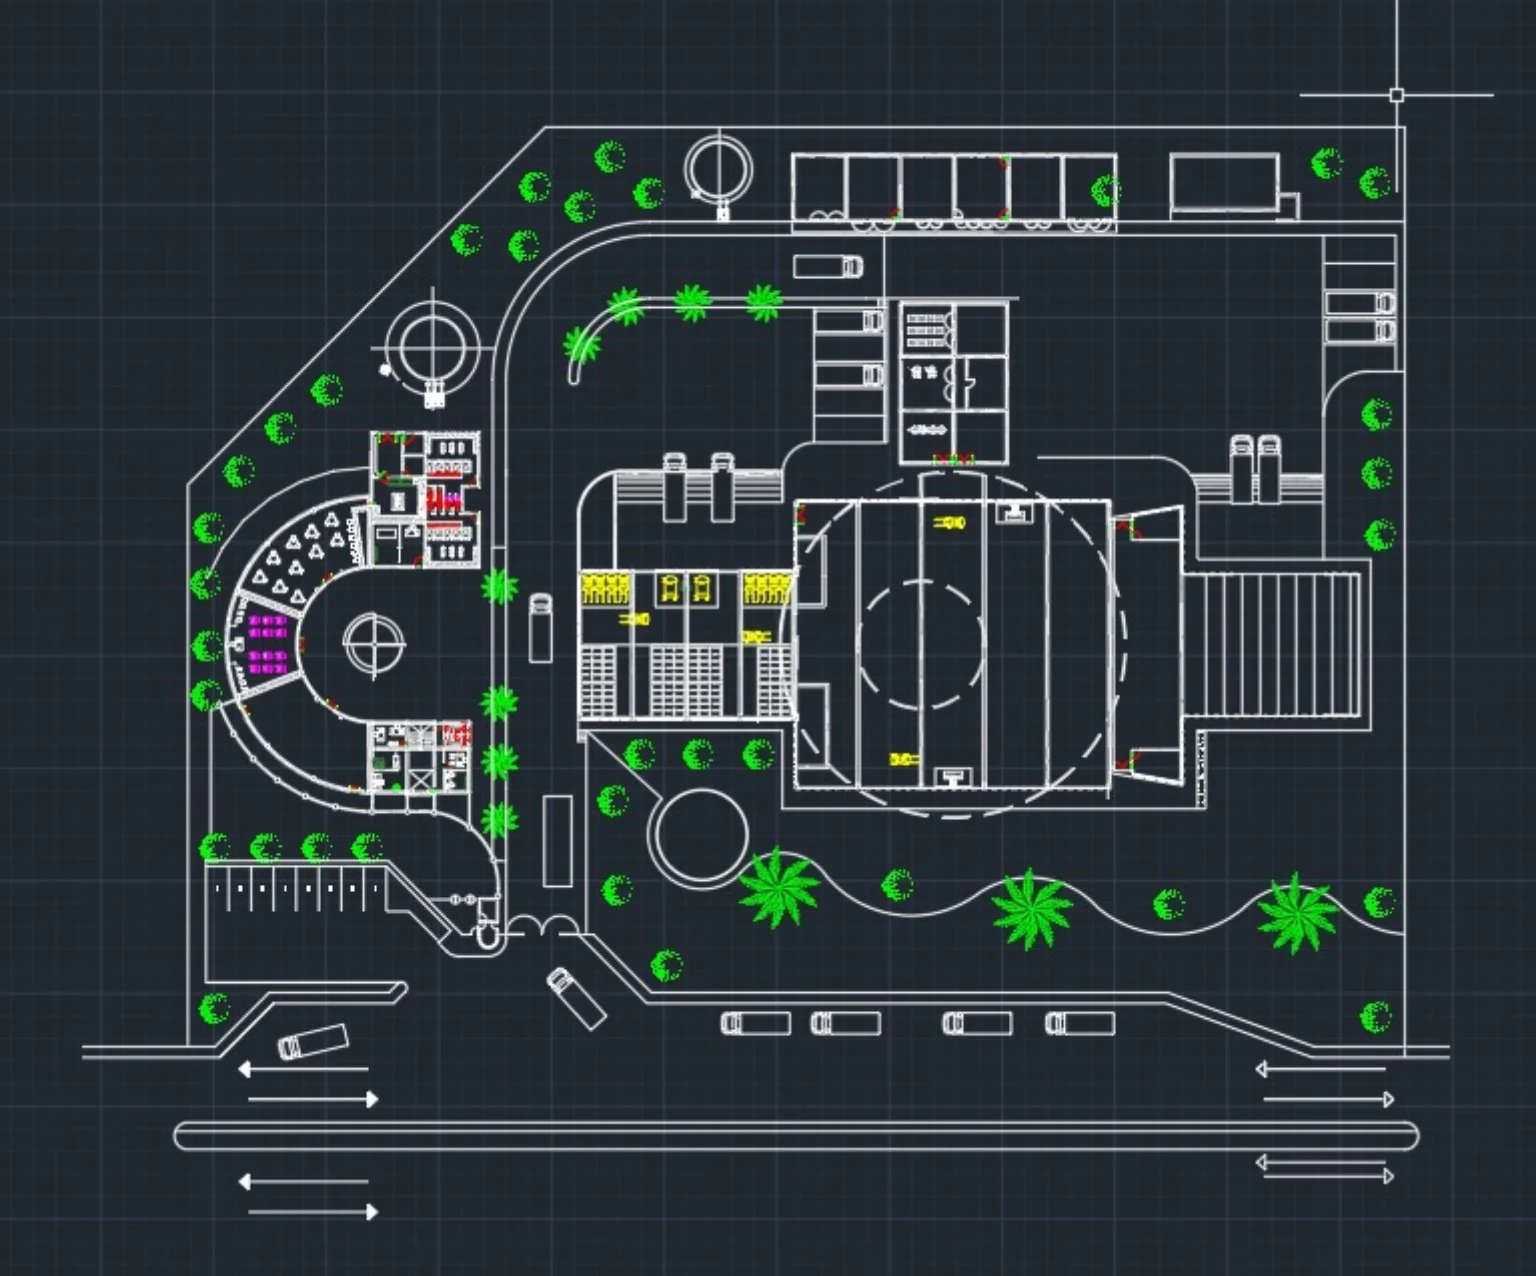
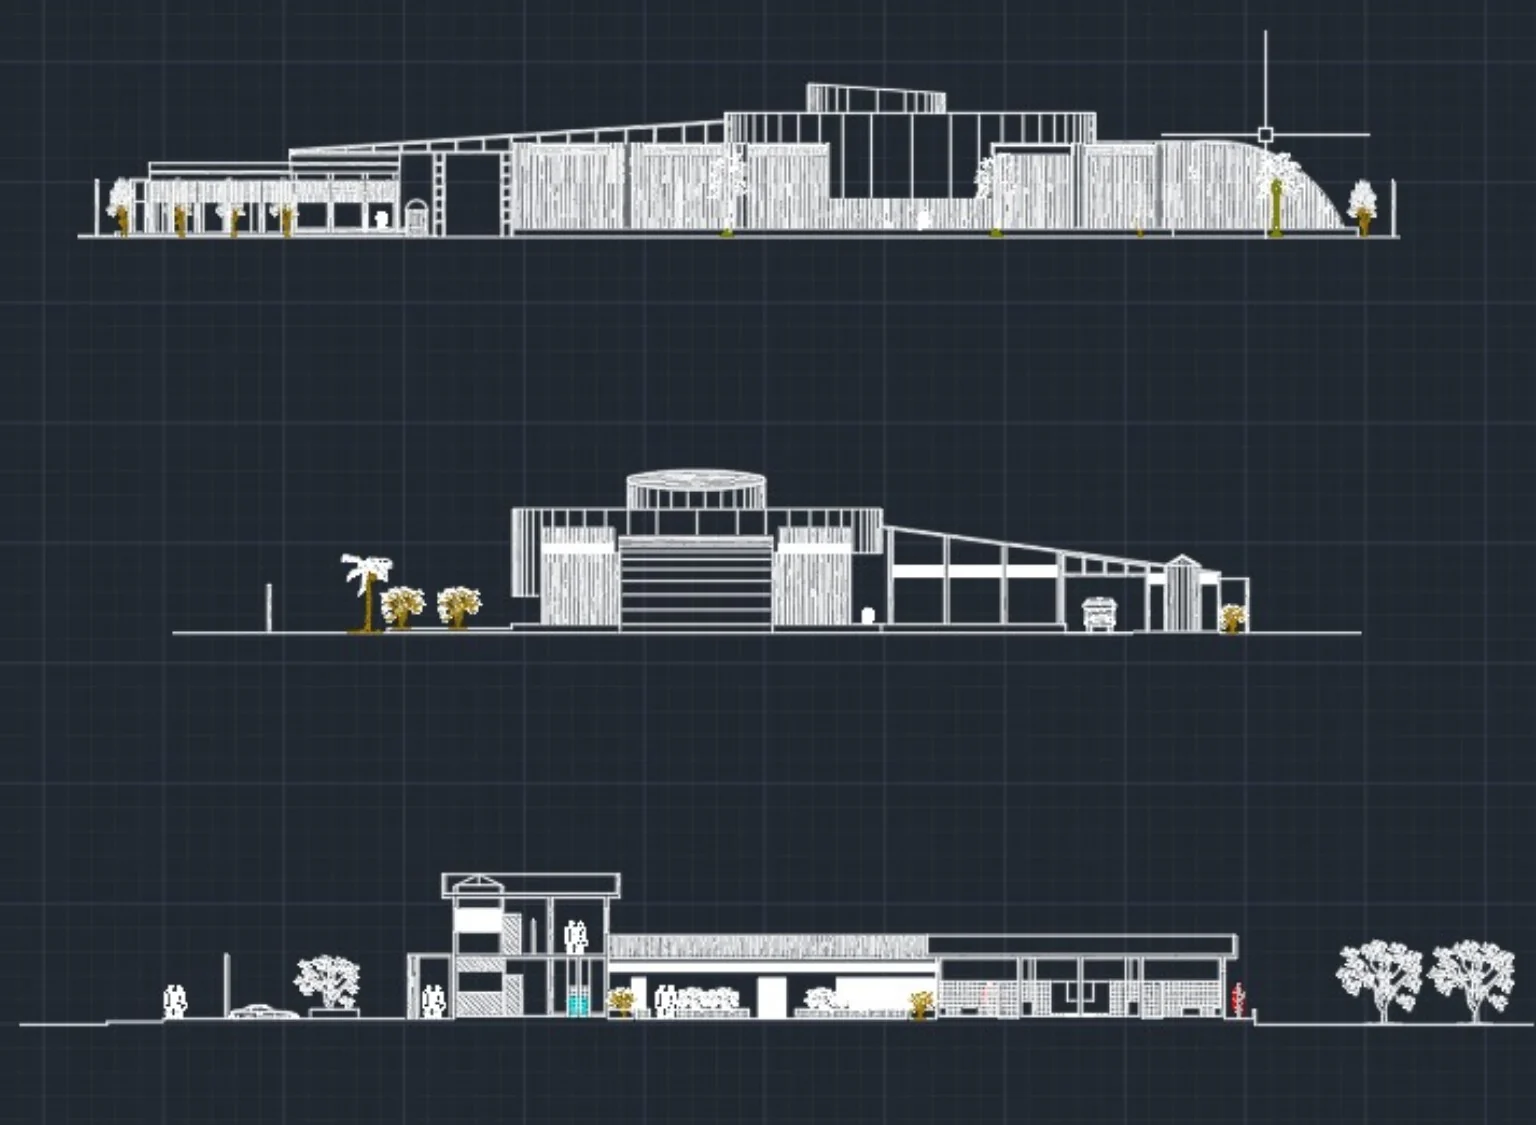
Space planning, room distribution, furniture layouts, lighting and electrical plans, reflected ceiling plans, tiling plans, mechanical layout coordination and custom furniture design.
Interior and exterior 3D modeling, photorealistic rendering, spatial concepts and detailed 3D décor for residential, hospitality and commercial environments.
Logo design, advertisements, CV and resume design, posters, promotional graphics, moodboards and visual presentation materials — design only, without marketing management or boosting.
Professional presentations, project boards, bubble diagrams, material schedules, pricing tables, Excel documentation and organized design packages.
Site follow-up in Lebanon, contractor coordination, material and finishing control, and verification that execution follows the approved drawings and design intent.
Spaces We Design
Vantix adapts to the project — not the other way around. The design language is shaped around the client’s taste, brand, function and lifestyle.
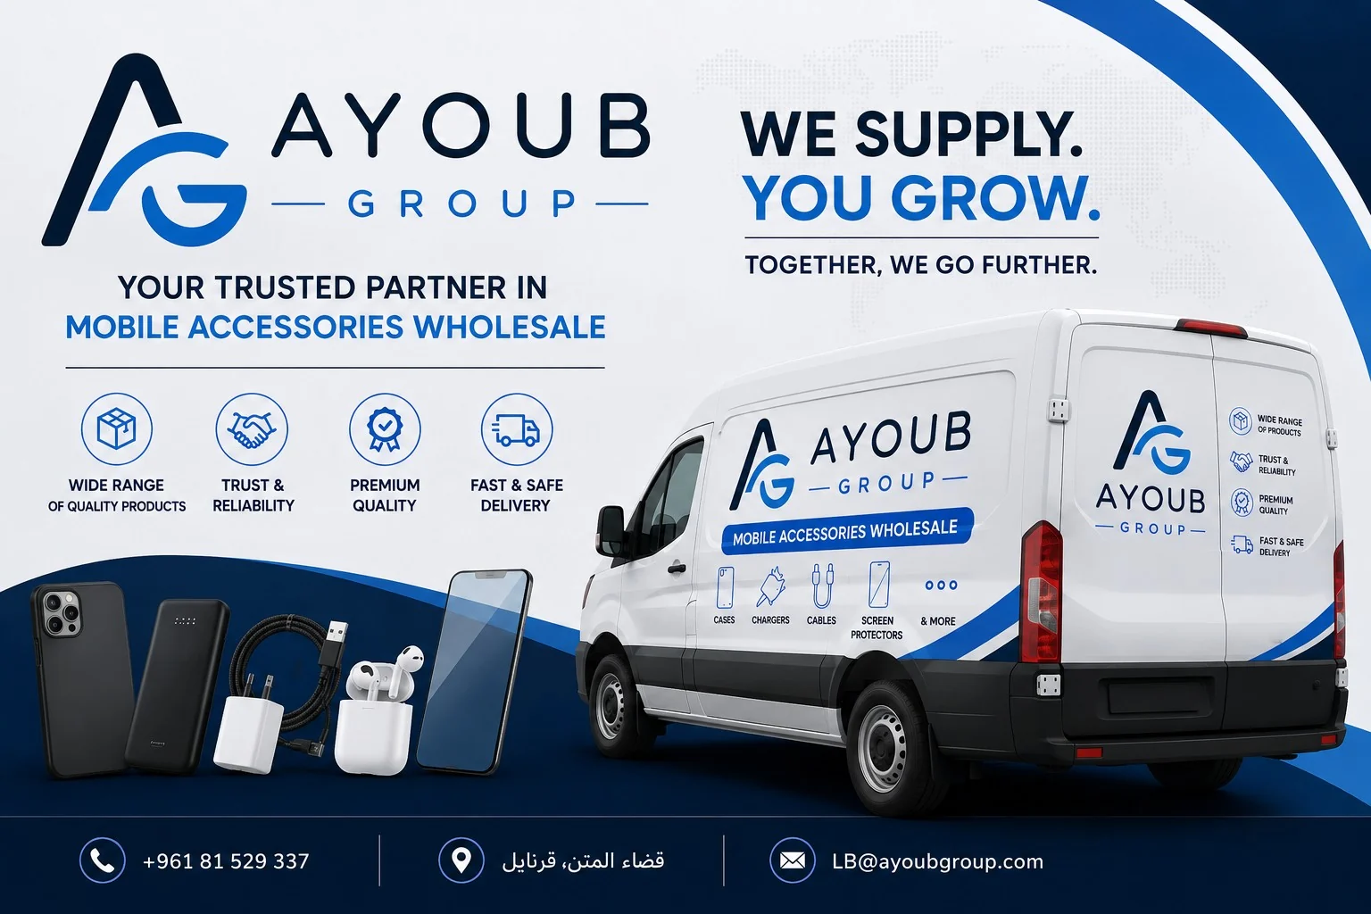
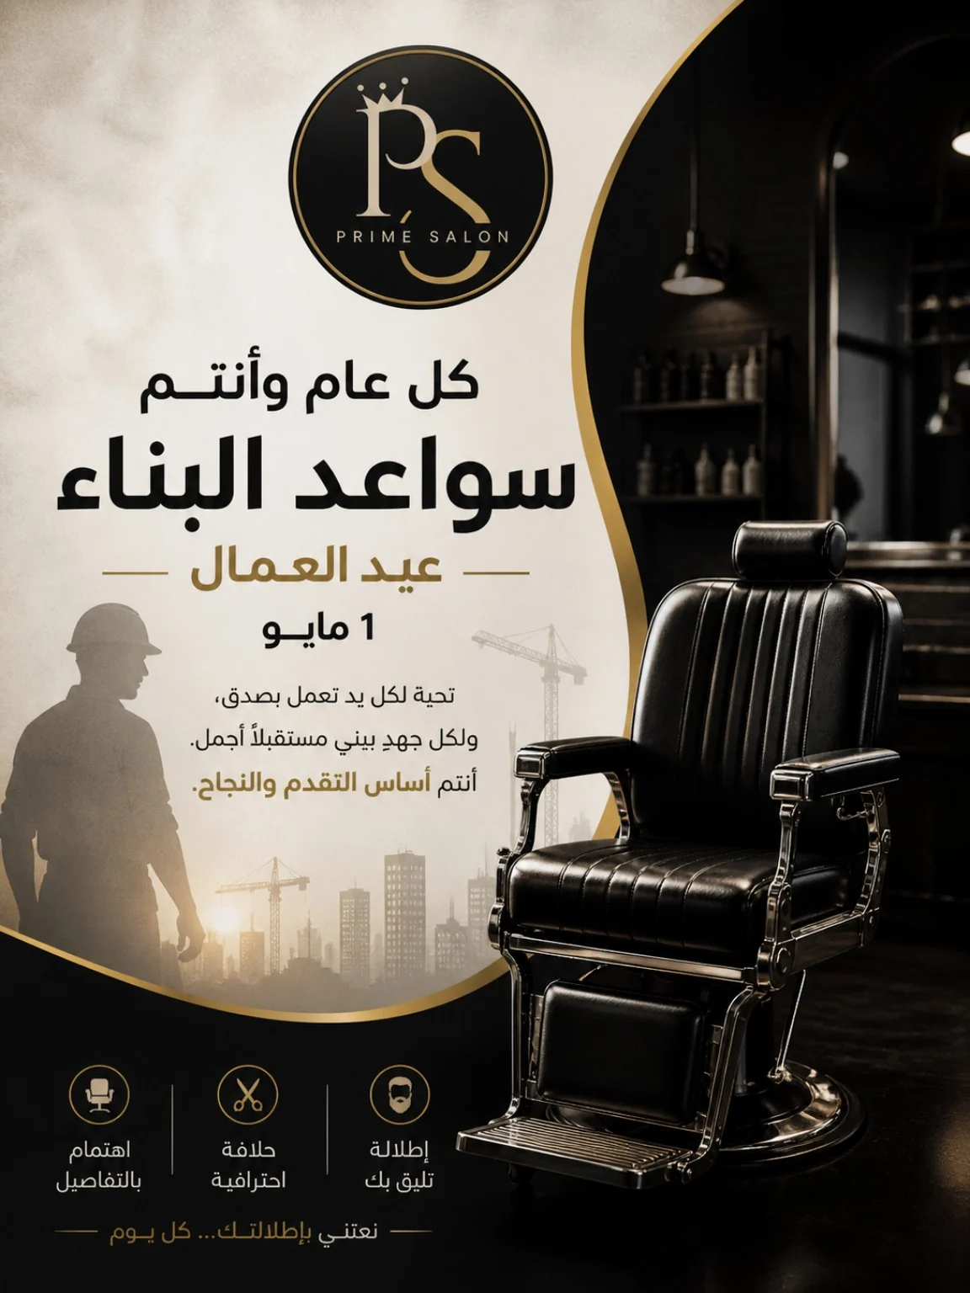
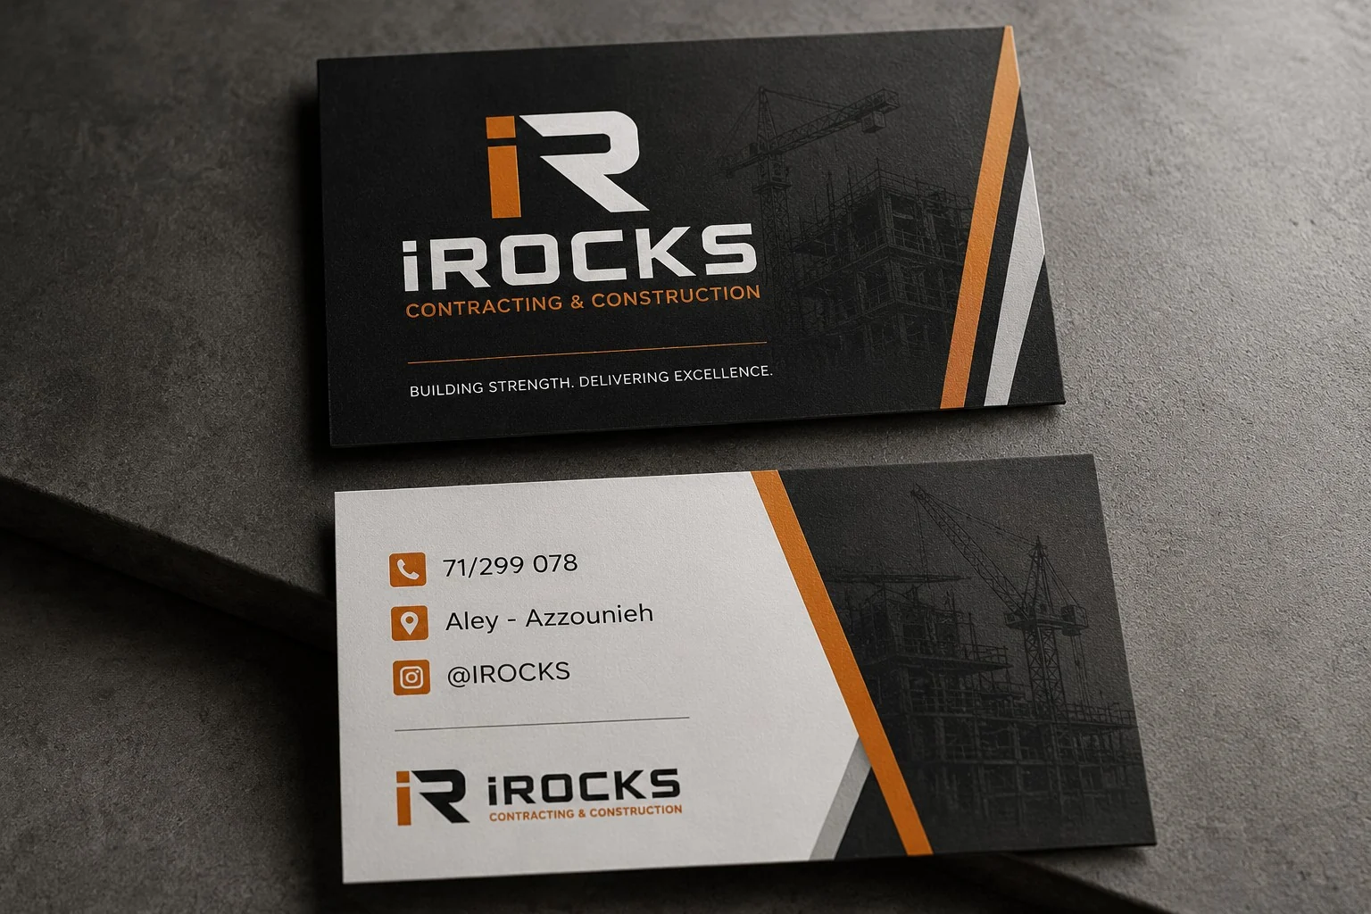
Selected Client Work
Graphic design work created for real clients, ranging from visual identities and business cards to promotional advertising.
Design Process
Ideas move through a structured path from planning and technical development to visualization, material decisions and execution.
Brief, identity, mood and direction.
Function, circulation and room distribution.
Plans, ceilings, lighting, finishes and details.
Palette, finishes and visual coordination.
The design becomes visible before execution.
On-site follow-up for projects in Lebanon.
Start a Project
Tell us what you are planning. Vantix provides on-site services in Lebanon and remote design services internationally.